Layout and connection planning for the home or building
The final scope is documented in the estimate and adjusted to the site, building use, and selected materials.

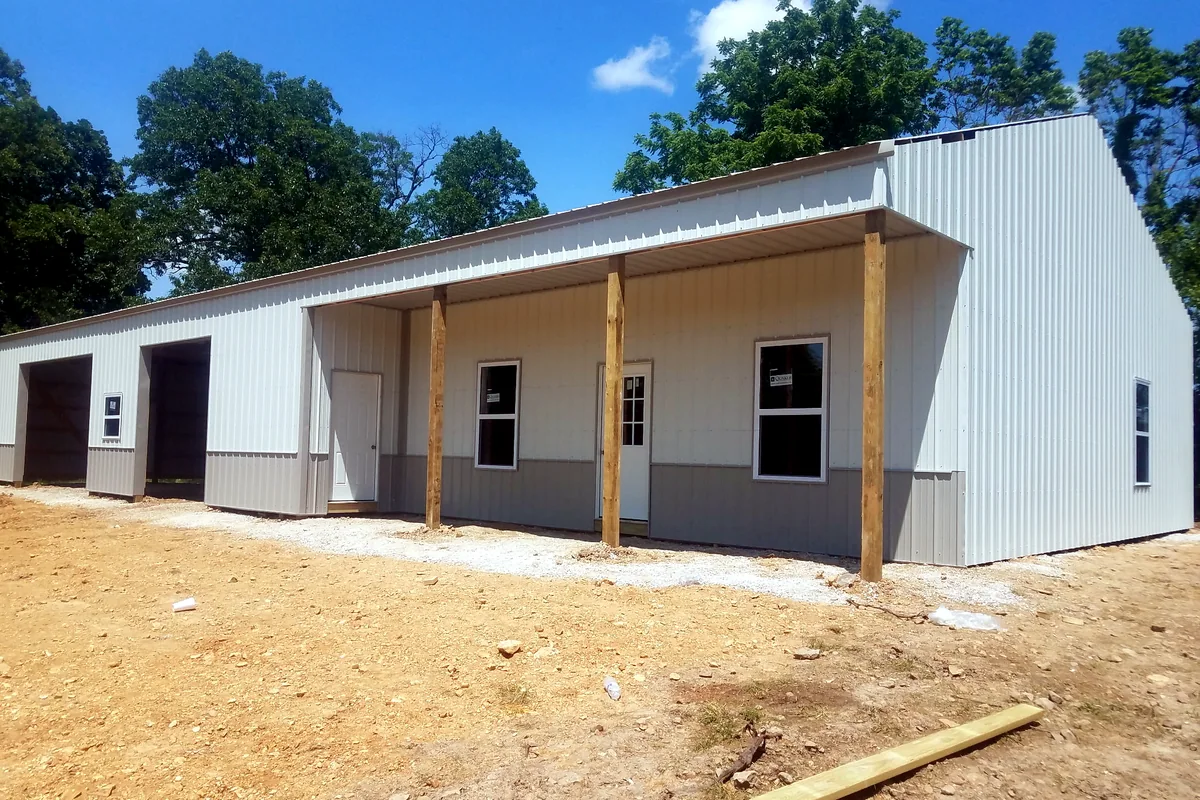
Custom Deck Construction creates a deck layout designed around your home, grade, views, and daily use. Nichols Construction provides project-specific planning and free estimates for customers across Missouri, Arkansas, and Kansas.
Nichols Construction provides custom deck construction for property owners who need a deck layout designed around your home, grade, views, and daily use. The final scope is tailored to the property, intended use, access, structural requirements, materials, and related construction phases.
Deck and porch construction planned for safe access, outdoor living, and long-term durability. Nichols Construction starts by reviewing how the finished work must function, then coordinates the scope around the site, access, drainage, structure, materials, openings, and related construction phases.
The final scope is documented in the estimate and adjusted to the site, building use, and selected materials.
The final scope is documented in the estimate and adjusted to the site, building use, and selected materials.
The final scope is documented in the estimate and adjusted to the site, building use, and selected materials.
The final scope is documented in the estimate and adjusted to the site, building use, and selected materials.
Height, ledger or freestanding design, footing depth, drainage, stair geometry, railing requirements, sun exposure, and maintenance expectations guide the layout and material choices.
Share the property location, intended use, approximate dimensions, photos, and the parts of the project you want Nichols Construction to handle.
Site access, grade, drainage, utilities, structural needs, openings, materials, and local requirements are reviewed for the proposed scope.
Work is scheduled and completed in coordinated phases with attention to the details that affect following trades and long-term use.
The finished work is reviewed with the customer, questions are addressed, and project closeout information is discussed.
Every project is priced individually. Cost depends on the site, dimensions, structural requirements, materials, access, openings, concrete or foundation work, utilities, finishes, travel, and the complete scope. Contact Nichols Construction for a written estimate tailored to your property and project.
Common cost factors include project size, structural requirements, excavation or grading, foundation and concrete, door and window packages, roof and wall systems, insulation, utilities, interior finish, permits, travel, and construction access.
Request a Free EstimateUse the examples below to compare exterior styles, layouts, materials, openings, and features that may fit your project. Nichols Construction can help translate those ideas into a project-specific scope.
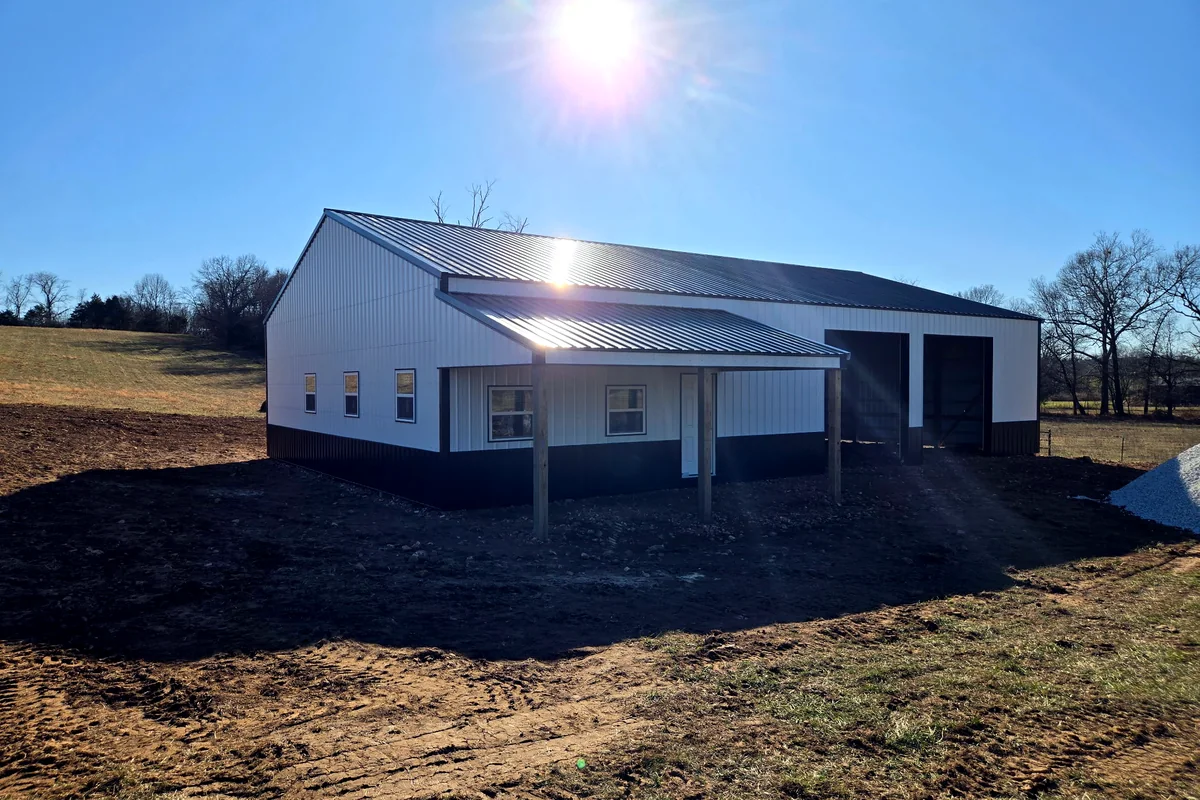
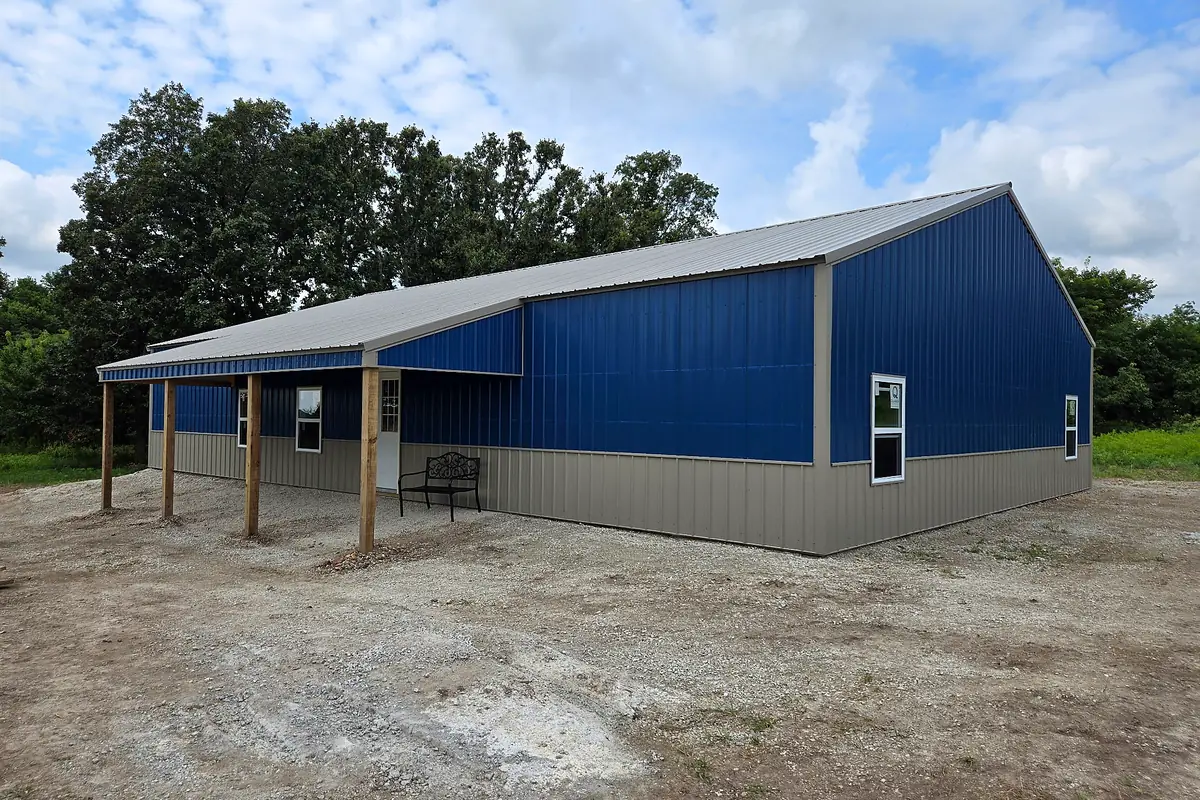
References may be available upon request. Contact Nichols Construction to discuss work related to your project type and service area.
Choose a city for localized planning information, service details, nearby communities, maps, and city-specific questions.
Call (417) 250-1049 or submit the estimate form with the property address, intended use, approximate dimensions, site photos, and the construction phases you want included. Nichols Construction prepares a project-specific estimate rather than using a one-size-fits-all online price.
The most useful starting information is the exact site, size, height, openings, intended loads or use, access, grade, drainage, utilities, concrete or foundation expectations, exterior materials, interior finish, and desired timing. Unknown site conditions can affect the final scope.
Only items listed in the written estimate are included. Permit, zoning, survey, engineering, architectural, septic, utility, and inspection responsibilities must be confirmed for the exact project and authority having jurisdiction.
Yes, related construction phases can be discussed during scope planning. The estimate should clearly identify which phases Nichols Construction will perform, which are owner-provided, and which require another trade or design professional.
There is no reliable universal duration. Size, complexity, weather, site access, permit timing, material availability, travel, inspections, changes, and the number of construction phases all affect scheduling.
Nichols Construction considers projects in the listed Missouri, Arkansas, and Kansas service areas. Travel and current availability are confirmed after the property location and scope are reviewed.
Functional outdoor living space with safe stairs, framing, and railings.
View deck constructionCovered or open porch space for entries, seating, and outdoor living.
View porch constructionA site-built home tailored to your family, property, and priorities.
View custom home constructionCall Nichols Construction or request a free, project-specific estimate.